






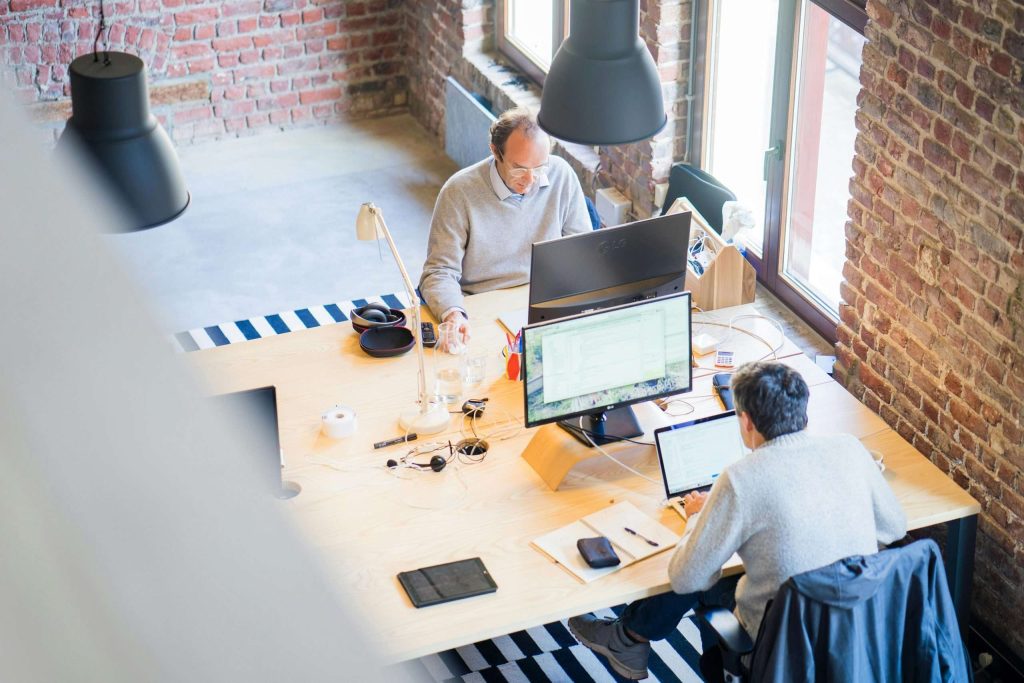
Balancing privacy and openness in office design is crucial for maximizing productivity and fostering collaboration. If workplaces in bygone days utilised traditional cubicles, today’s offices are into open-plan designs. This has become the de facto standard for work environments.
Learn how to create the balance and how it can be beneficial to your next office design.
5 Tips to Balance Privacy and Openness in Office Design

1. Use Zoned Spaces
Designing an office with distinct zones based on functionality and privacy requirements is essential. These zones should cater to different activities such as collaboration, individual work, and team meetings. Incorporating private workstations and quiet areas can help employees focus, while co-working stations encourage teamwork.
Additionally, acoustically shielded areas and collaborative tables with privacy screening options can support both brainstorming sessions and individual innovation.
2. Make Use of Individual Privacy Booths
Privacy booths or pods provide soundproofed areas for ultimate concentration and confidentiality. These enclosed structures offer a secluded space for tasks that require intense focus or confidential conversations.
Office layouts should be arranged to place collaborative and social spaces at a considerate distance from focused work areas. This particular approach helps maintain a balance between interaction and concentration, ensuring that employees can choose the right environment for their tasks.
3. Flexible Partitioning Can do Wonders
Flexible partitioning is a versatile solution for balancing privacy and openness. Using movable screens, sliding walls, or modular furniture, you can create semi-private workspaces within an open layout. This flexibility allows employees to adapt their environment to suit the demands of their work.
Undoubtedly, this empowers them to tailor their workspace according to their privacy needs at any given moment. Open areas can be easily transformed into semi-private or completely private spaces as required, promoting both collaboration and individual work.
4. Multipurpose Meeting Rooms
Multipurpose meeting rooms are essential for both private discussions and collaborative gatherings. These rooms can be reserved for team meetings, client presentations, and confidential discussions. Hence, striking the right balance between open collaboration and closed-door privacy.
Incorporating glass partitions in these rooms can create refuges for concentrated work while maintaining a sense of openness. Moreover, equipping these rooms with technology for audio-visual presentations further enhances their functionality.
5. Integrate Technology
Integrating technology is key to managing privacy and noise levels in an open office. Implementing an intuitive and accessible booking system for privacy pods and meeting rooms can streamline their use. To address noise concerns, use sound-absorbing materials such as acoustic panels or ceiling baffles to reduce reverberation.
Investing in white noise machines throughout the office can also help mask disruptive sounds. Soundproofing materials and strategic placement of workstations can further mitigate noise levels, creating a more conducive work environment.
Balancing Privacy and Openness in Office Design: Conclusion
Implementing these tips helps you create an office design that effectively balances privacy and openness, supporting both productivity and collaboration. Know where to find the design professionals you need here.