





Maximizing office space is not just about squeezing more desks into a room. It’s about creating an environment that enhances productivity, encourages collaboration, and promotes well-being. Creating a commercial office using smart design choices can help you make the most of your workplace areas.
Whether you’re redesigning an existing office or setting up a new one, these ideas will always come in handy.
6 Commercial Office Using Smart Design Solutions Suggestions
1. Adopt Open Floor Plans
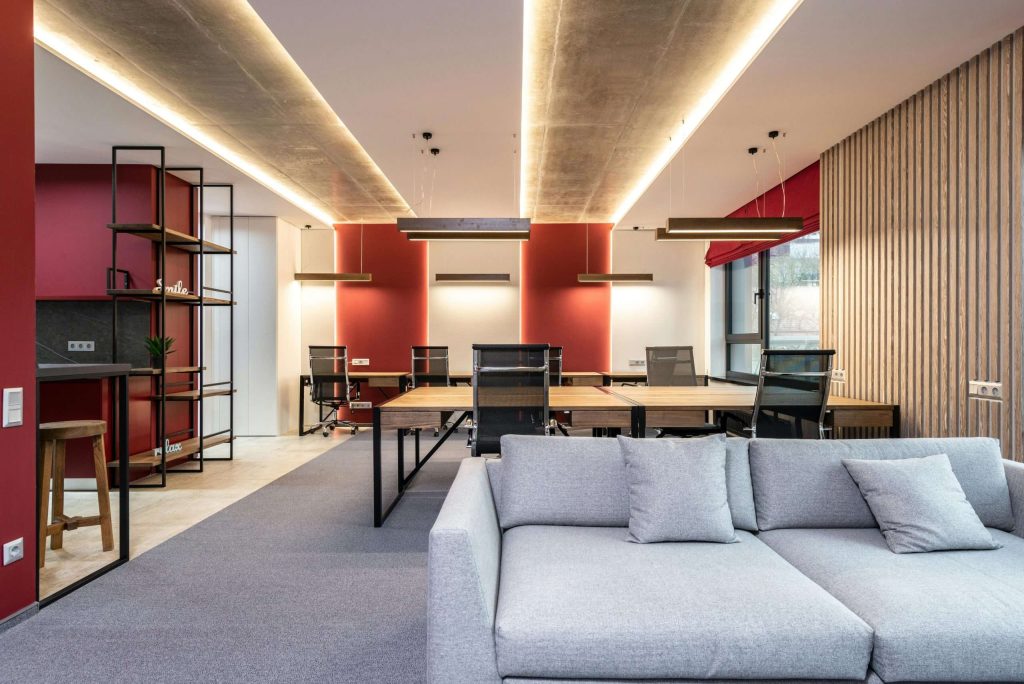
An open floor plan removes the physical barriers between employees, creating a more collaborative and flexible workspace. By eliminating individual offices and high cubicle walls, you can:
a. Increase Natural Light
Without walls to block it, natural light can spread more evenly throughout the office, reducing the need for artificial lighting and boosting employee morale.
b. Enhance Communication
Open spaces facilitate better communication and collaboration among team members. These areas can also offer enough breathing space not found in cluttered workplaces.
c. Create Flexible Furniture Arrangements
Easily rearrange desks and workstations to suit changing needs without the constraints of fixed walls.
2. Utilise Multi-Functional Furniture

Investing in multi-functional furniture can save space and provide flexibility. Consider these options:
Convertible Desks
Desks that can transform into standing desks or fold away when not in use can free up valuable floor space.
Storage-Integrated Seating
Benches or chairs with built-in storage compartments help keep the office tidy and organized. You can keep things that you don’t use daily.
Modular Furniture
Pieces that can be reconfigured to serve different purposes (e.g., a table that doubles as a conference table and a breakroom table) allow you to adapt the space as needed.
3. Implementing Vertical Storage Solutions for Commercial Office using Smart Design
When floor space is limited, look up! Vertical storage solutions can significantly increase your storage capacity without taking up more floor area. Here are some ideas:
Tall Shelving Units
Use shelves that reach up to the ceiling to maximize storage. These shelves can save you from the clutter that is usually found in offices that don’t have enough compartments to keep things sorted out.
Wall-Mounted Storage
Install cabinets and shelves on the walls to keep the floor clear. This is best if you are aiming for a minimalist office design.
Pegboards and Hooks
Utilize pegboards and hooks to store frequently used items like office supplies and tools, making them easily accessible while saving space.
4. Creating Flexible Work Zones
Design your office with flexible work zones that cater to different activities and needs. This approach allows you to make the best use of available space by adapting it to various functions. Consider:
Hot Desking Areas
Implement hot desking to reduce the number of individual workstations needed. Employees can use any available desk, which is ideal for companies with remote or part-time workers.
Collaboration Spaces
Designate areas for team meetings and brainstorming sessions. These spaces can be equipped with movable whiteboards and comfortable seating.
Quiet Zones
Create quiet areas for focused work, ensuring employees have a place to concentrate without distractions. Yes, even offices can provide you with “me time”.
5. Incorporating Glass Partitions

Glass partitions are a great way to divide space without making it feel cramped. They offer several benefits:
Transparency and Light
Glass walls allow light to pass through, maintaining an open and airy feel.
Acoustic Privacy
Modern glass partitions can provide sound insulation, ensuring privacy without sacrificing openness.
Aesthetic Appeal
Glass adds a sleek, modern look to your office, enhancing its overall design.
6. Optimising Technology Integration
Efficient use of technology can help reduce the physical space required for various office functions. Here are some tips:
Wireless Solutions
Minimize the clutter of cables and wires by adopting wireless technology for internet, printing, and presentations.
Cloud Storage
Reduce the need for large filing cabinets by storing documents digitally in the cloud.
Video Conferencing
Equip meeting rooms with video conferencing tools to connect with remote team members, reducing the need for large, dedicated conference spaces.
Our Take on Commercial Office Using Smart Design
By implementing these six smart design choices, you can create a commercial office that is not only space-efficient but also conducive to productivity and employee satisfaction.
Remember, the goal is to create a versatile, commercial office using smart choices, and an adaptable environment that meets the needs of your business while promoting a positive and collaborative workplace culture.